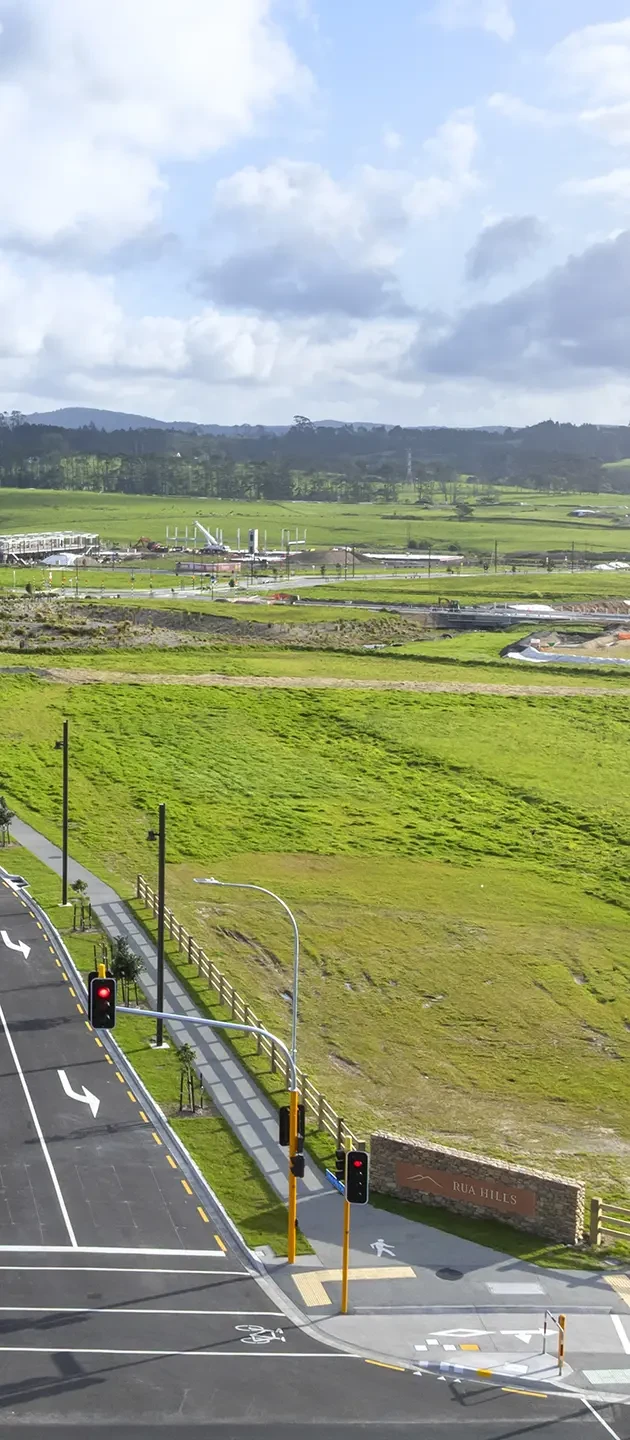
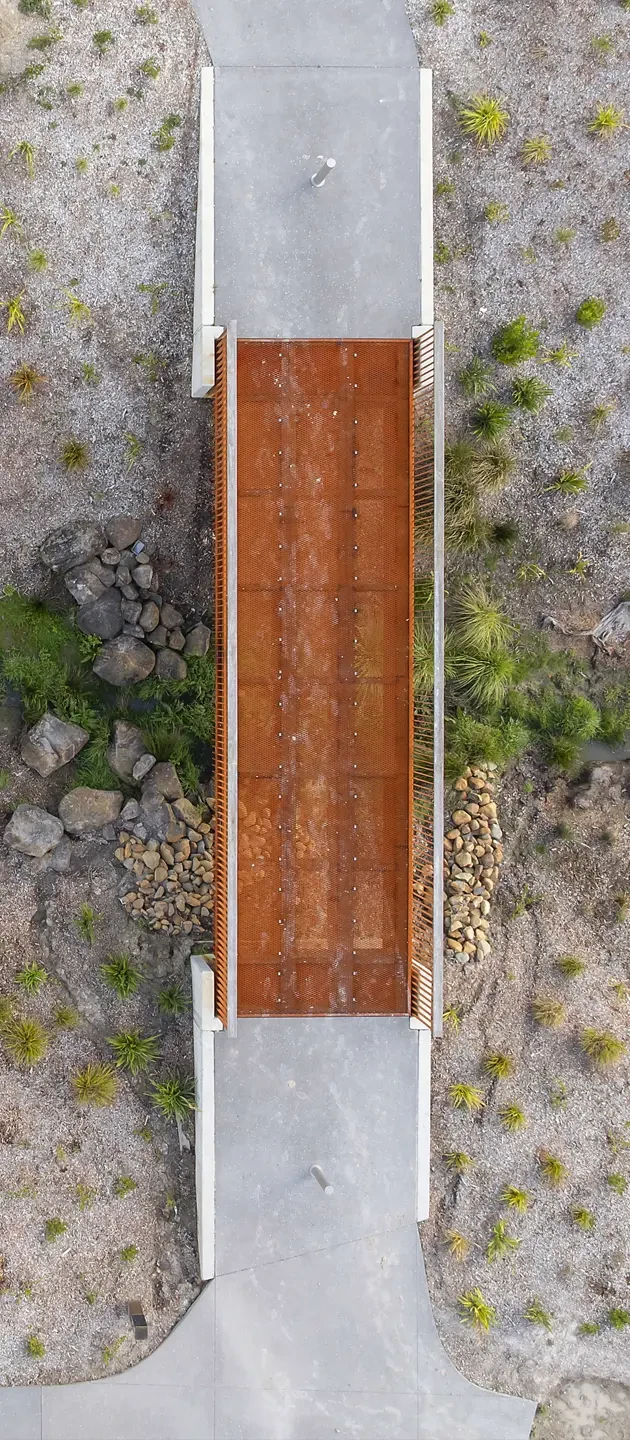

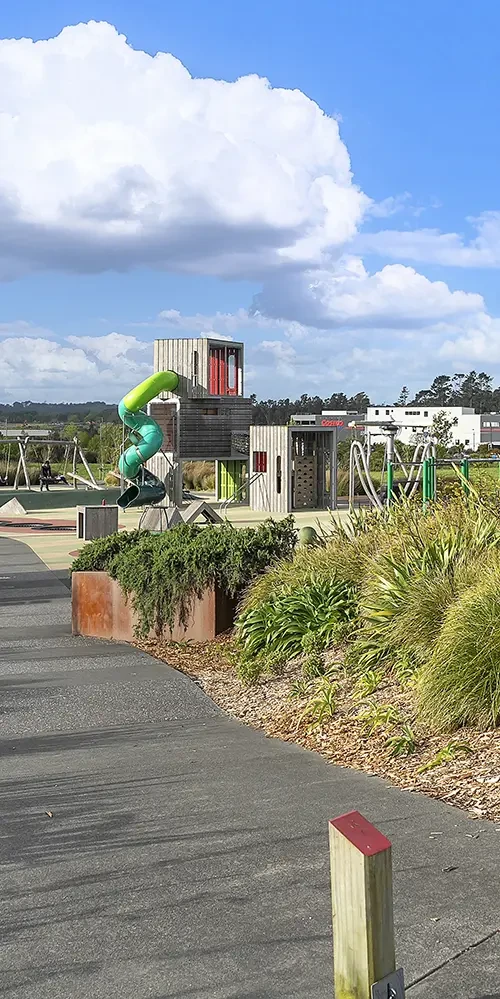
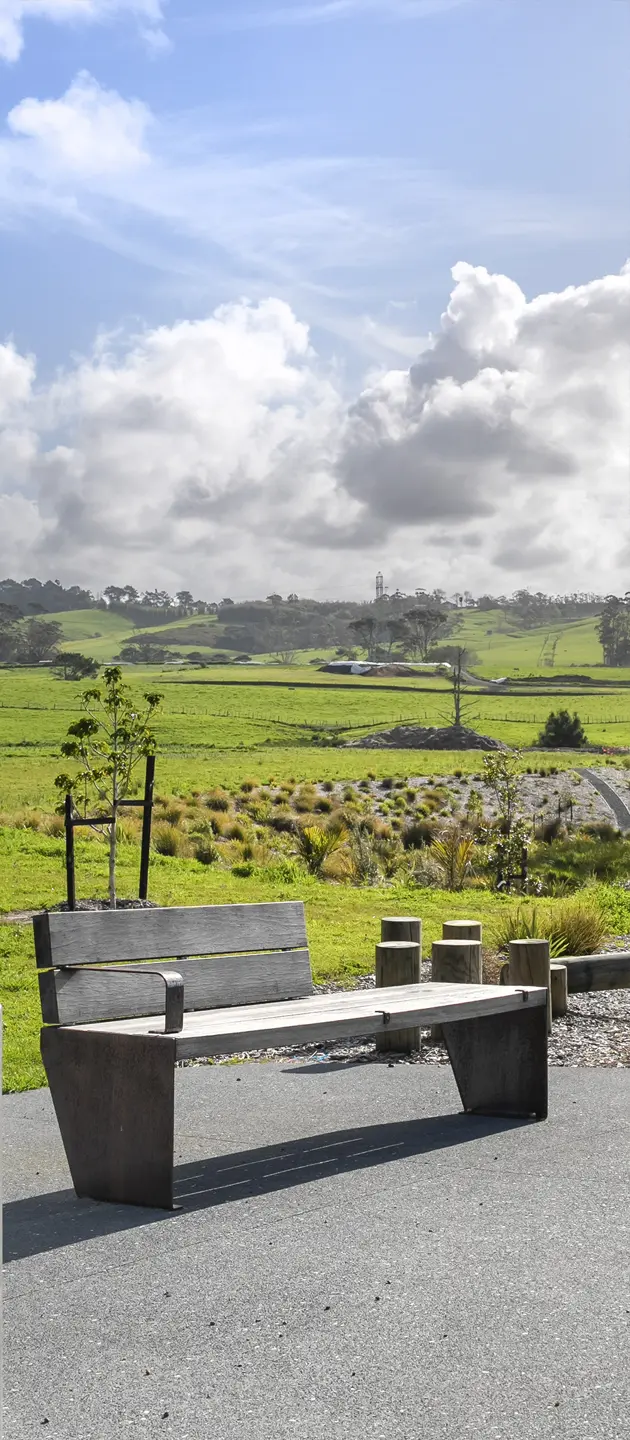

Image for illustrative purposes only. House design subject to Rua Hills Design Guidelines and Design Panel approval.
The Package
5 Bedroom Living in Rua Hills
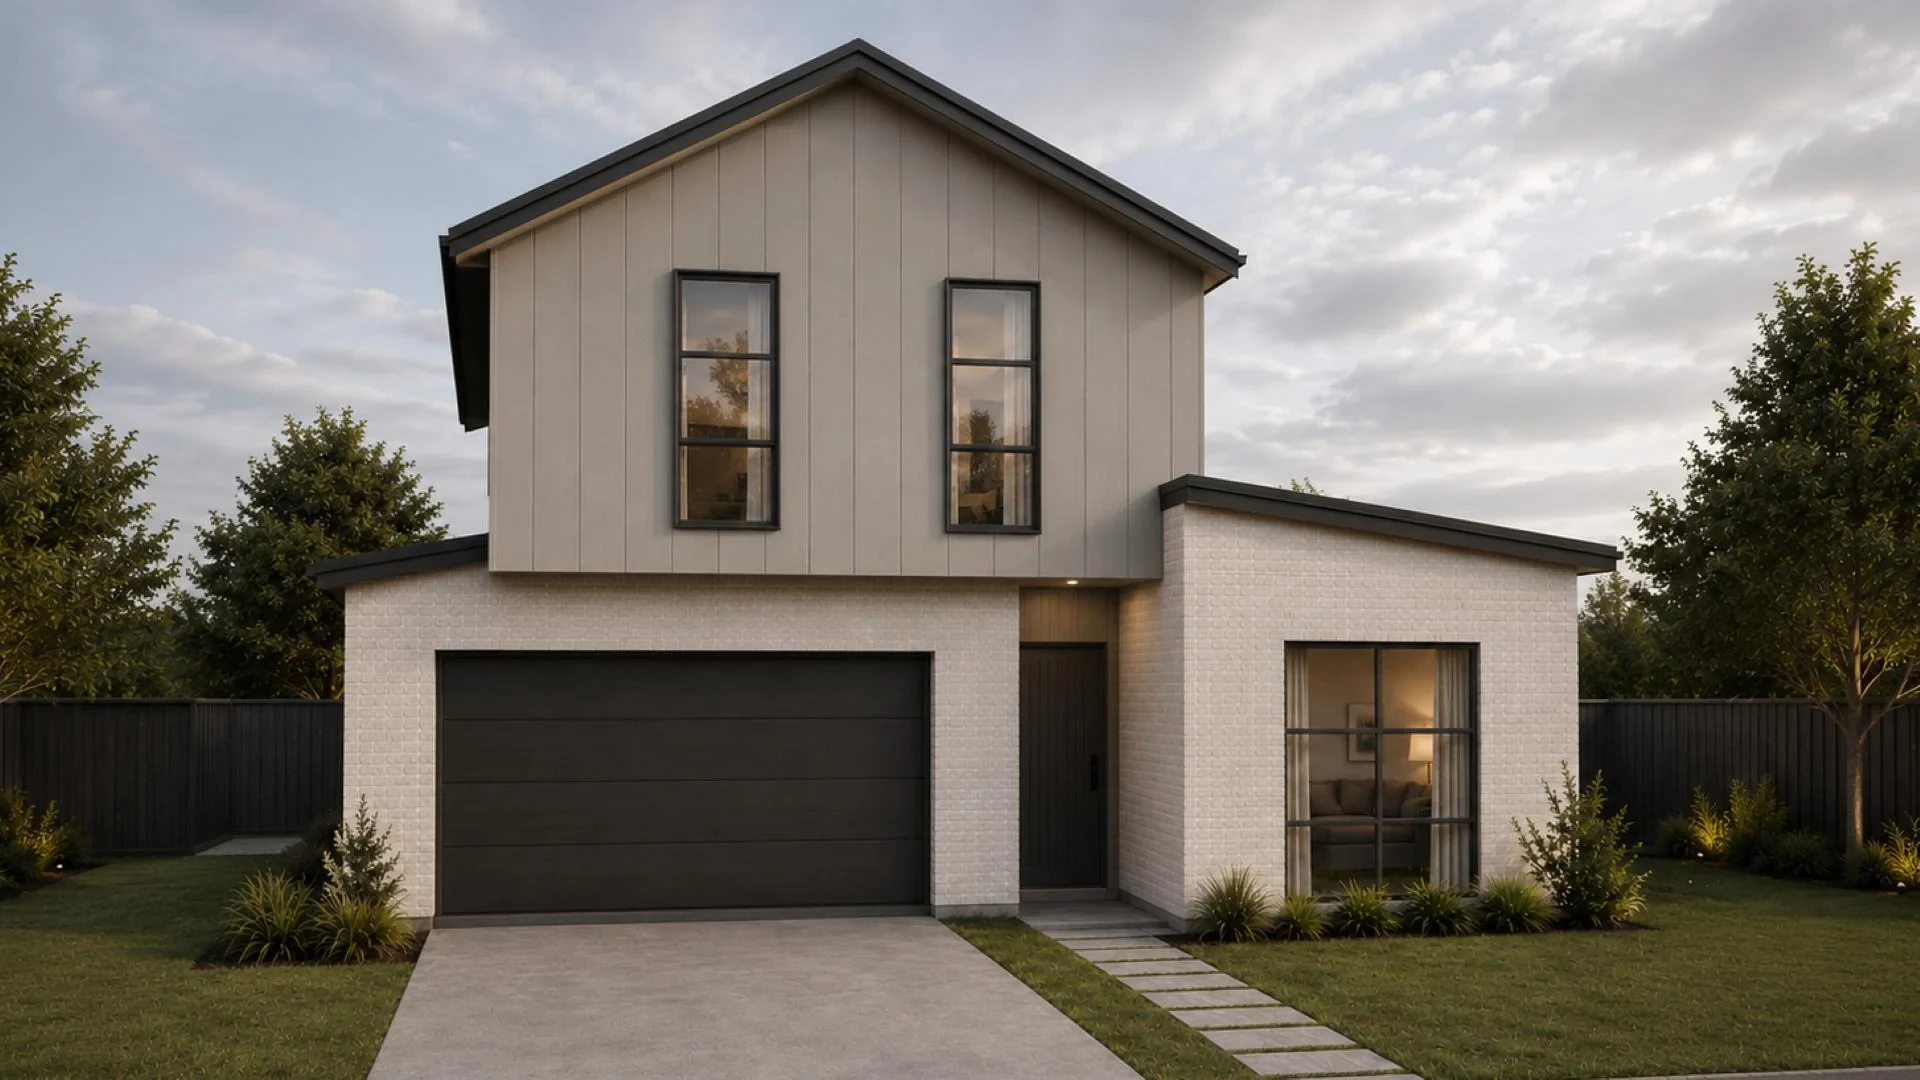
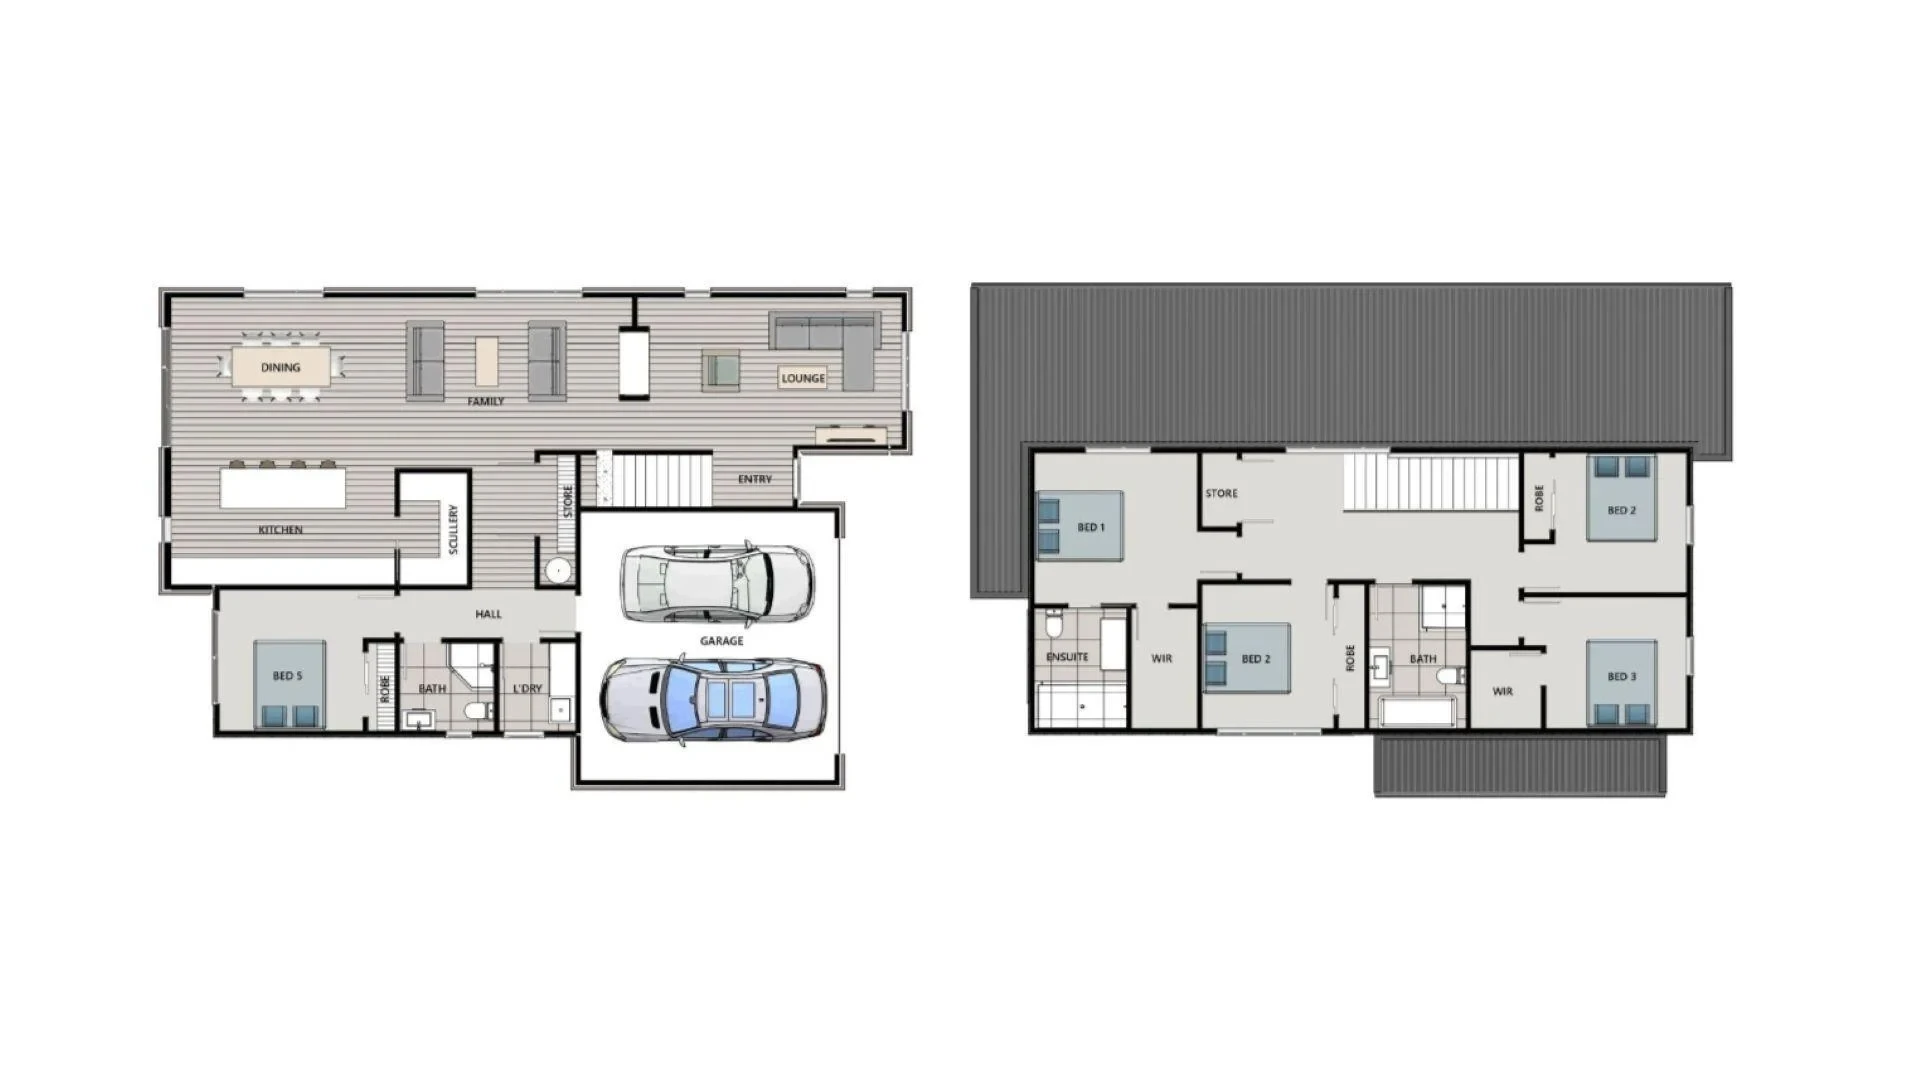
A striking two-storey five-bedroom home on Lot 22, with a designer kitchen and scullery, twin living areas and a double gas fireplace.
Floor Plan
Available
$1,675,000
Includes GST. Indicative build cost including land.
- Bedrooms 5
- Bathrooms 3
- Living Areas 2
- Garaging 2
- Floor Area 254.2m²
- Land Area 422m²
- Lot Lot 22
- Stage Stage 1a - Raphoe Village
Built by G.J. Gardner Homes
G.J. Gardner Homes West Auckland
09 869 3114
scott.duncan@gjgardner.co.nz
View on the
builder's website